
September 16, 2026
Attic Ventilation: How Much Your North Dallas Roof Needs
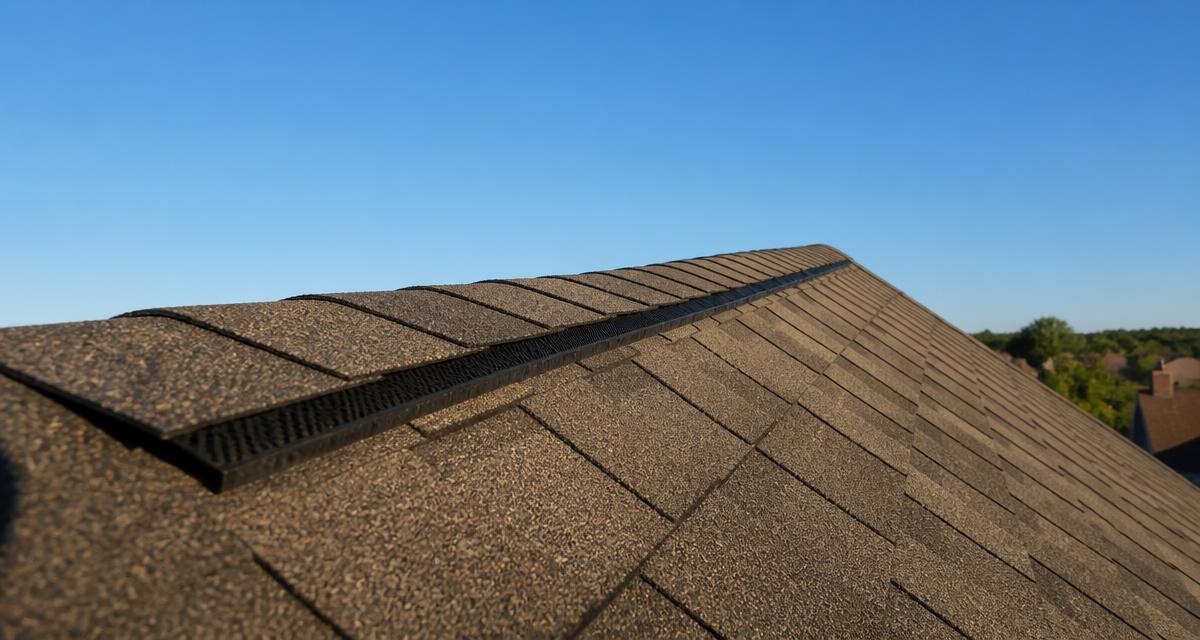
Attic ventilation is the balanced pairing of low intake vents at the eaves with high exhaust vents at or near the ridge, so outside air enters low, sweeps under the roof deck, and leaves high. In a North Dallas home the working rule is one square foot of net free vent area for every 300 square feet of attic floor, split roughly half intake and half exhaust. Get that balance wrong and the attic traps heat and moisture, which shortens shingle life and raises summer cooling costs.
Key Takeaways
- Ventilation is a system, not a product. Intake at the soffits and exhaust at the ridge only work together.
- The sizing rule most North Texas homes are built to is 1 square foot of net free area per 300 square feet of attic floor, balanced 50/50 between intake and exhaust.
- Blocked soffits are the most common problem we find, and insulation pushed into the eave is usually the cause.
- Mixing a ridge vent with powered or box vents on the same attic space can short circuit the airflow instead of improving it.
- Adding exhaust without adding intake does not fix a hot attic. It just pulls conditioned air out of the house.
How does attic ventilation actually work?
Attic ventilation works by convection. Hot air in the attic rises to the peak and escapes through the exhaust vents, and that movement pulls cooler outside air in through the intake vents at the eaves. The air washes the underside of the roof deck on its way up, carrying heat and water vapor out with it.
That is why the position of the vents matters more than the number of them. Two vents at the same height will not move much air. One low and one high will.
How much attic ventilation do I need?
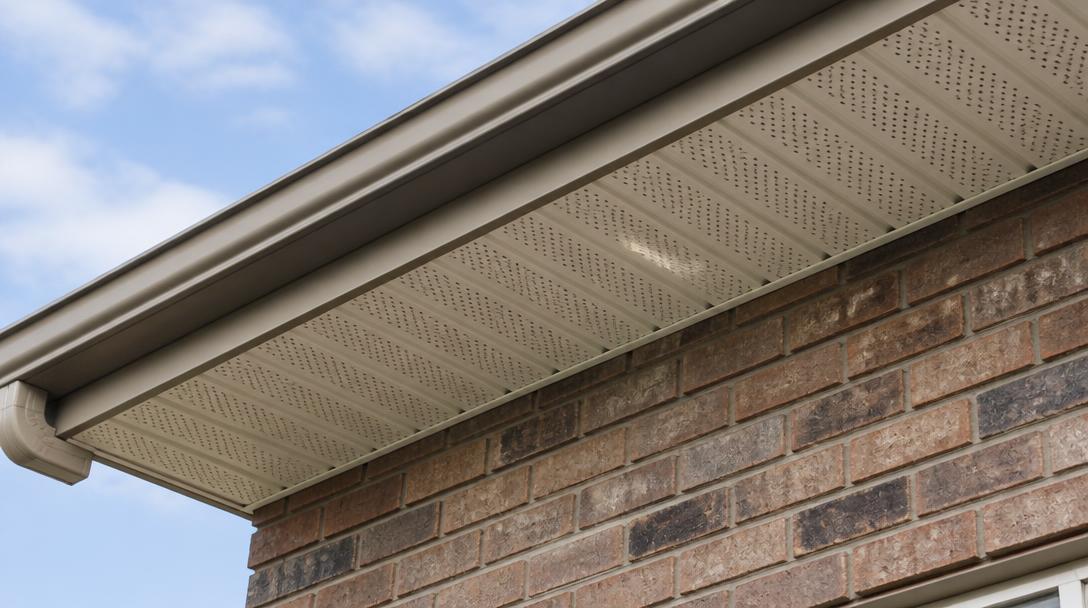
Most residential attics are sized using the 1/300 rule: one square foot of net free ventilating area for every 300 square feet of attic floor area, provided at least half and no more than 80 percent of that area is intake placed in the lower part of the attic. Where that balanced split is not met, the requirement doubles to 1/150.
Net free area, usually printed on the vent as NFA in square inches, is the actual open area after the screen and louvers are accounted for. A vent that looks big can have a small NFA.
| Attic floor area | Total net free area at 1/300 | Split as intake / exhaust |
|---|---|---|
| 1,200 sq ft | 4 sq ft (576 sq in) | 288 sq in / 288 sq in |
| 1,800 sq ft | 6 sq ft (864 sq in) | 432 sq in / 432 sq in |
| 2,400 sq ft | 8 sq ft (1,152 sq in) | 576 sq in / 576 sq in |
| 3,000 sq ft | 10 sq ft (1,440 sq in) | 720 sq in / 720 sq in |
To size your own attic: measure the footprint of the attic floor, divide by 300, multiply by 144 to get square inches, then halve that figure for each side of the system.
A worked example
A 2,000 square foot attic needs about 6.7 square feet of net free area, which is roughly 960 square inches. Split evenly, that is about 480 square inches of intake and 480 square inches of exhaust. If continuous soffit venting delivers 9 square inches of NFA per linear foot, you need roughly 53 feet of it around the eaves.
What are the signs of poor attic ventilation?
Poor attic ventilation usually shows itself inside the house before anything looks wrong on the roof. Look for these:
- Upstairs rooms that stay hot no matter how long the air conditioning runs.
- An attic that feels far hotter than the outdoor temperature on a summer afternoon.
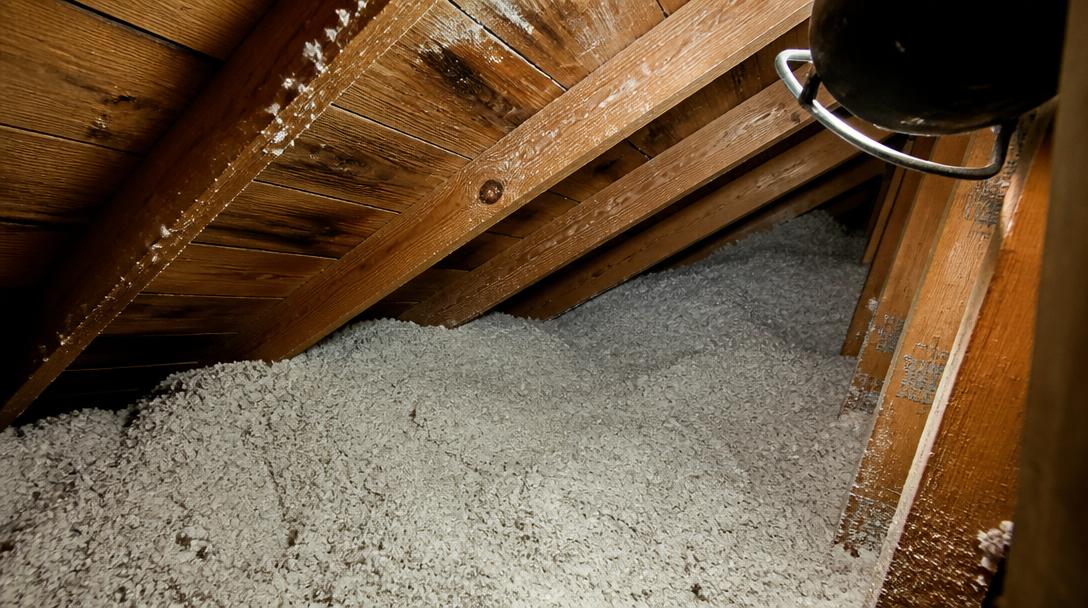
- Rusted nail shanks or dark staining on the underside of the roof decking.
- Curling, blistering or prematurely brittle shingles on the sunniest slope.
- Musty smells, damp insulation or visible mildew on the sheathing.
- Ice free but frost marked decking after a rare North Texas cold snap.
Which roof vents are used on North Dallas homes?
There is no single best vent. The right choice depends on the roof shape, the length of the ridge, and how much usable soffit the house has.
| Vent type | Role | Best suited to | Watch out for |
|---|---|---|---|
| Continuous soffit vent | Intake | Homes with a full eave overhang | Painted over holes, insulation blocking the channel |
| Edge or drip edge intake vent | Intake | Homes with little or no soffit | Needs a clear path over the top plate |
| Ridge vent | Exhaust | Roofs with a long, straight ridge | Short ridges cannot supply enough NFA alone |
| Static box vent | Exhaust | Hips and cut up roof planes | Should not be mixed with a ridge vent on one space |
| Turbine vent | Exhaust | Older homes already fitted with them | Moving parts wear and can leak |
| Powered attic fan | Exhaust | Rare cases with no workable passive path | Can pull cooled air out of the living space |
Why mixing exhaust types causes problems
A ridge vent and a box vent on the same attic space compete. The ridge vent can start pulling air from the box vent instead of from the soffits, which leaves the lower half of the attic still and stagnant. When we add a ridge vent during a roof replacement, we close off the older box vents on the same space.
Why does attic ventilation matter more in North Texas?
Summer here is long and intense. The National Weather Service Fort Worth office tracks the run of triple digit days our area sees each year, and a dark roof deck sitting above a sealed attic holds that heat well into the evening. Shingle manufacturers, including Malarkey, tie their material warranties to a correctly ventilated deck for exactly this reason.
Heat is only half of it. Everyday activity inside the house pushes water vapor upward, and with nowhere to go it condenses on the cool underside of the decking overnight. The Environmental Protection Agency guidance on sealing and insulating puts air sealing the ceiling plane ahead of adding vents for that reason, and it is the sequence we follow too: seal, insulate, then ventilate.
Can attic ventilation be improved without replacing the roof?
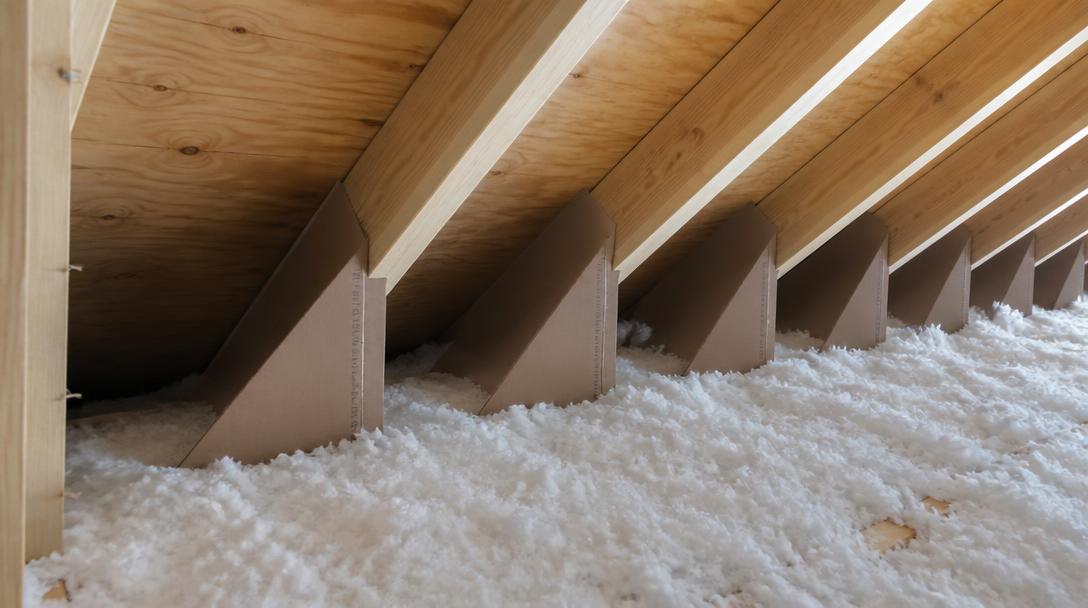
Yes, in many cases. Clearing blocked soffits, adding baffles at the eaves, opening painted over vent perforations and adding intake capacity are all done without touching the shingles. Exhaust changes are different. A ridge vent requires cutting the deck along the peak and capping it with ridge shingles, so it is best done during a roof replacement.
Here is the order of work we recommend:
- Inspect the attic and measure the existing net free area against the 1/300 target.
- Air seal the ceiling penetrations, including top plates, can lights and bath fan boots.
- Clear and baffle the eaves so every soffit vent has an open path.
- Correct the intake shortfall first, since most homes are short on intake, not exhaust.
- Balance the exhaust to match, and remove competing exhaust types.
- Confirm bath and kitchen fans discharge outside, never into the attic.
What does attic ventilation work involve on an existing home?
Scope varies with the house. A single story ranch with generous eaves may only need baffles and a few extra intake vents. A two story home with boxed in eaves and a short ridge takes more planning, because the intake has to come from an edge vent detail at the roof line instead.
Cost depends on that scope, on how much of the work happens during a reroof, and on whether the decking has already taken moisture damage. Rather than quote a range that may not match your roof, we measure the attic and show you the numbers. Ventilation is also checked as part of every roof inspection we do, and you can sanity check replacement budgets with our roof cost calculator.
Frequently asked questions
How much attic ventilation do I need for a 2,000 square foot attic? About 6.7 square feet of net free area, which is roughly 960 square inches, split evenly between soffit intake and ridge or upper exhaust. That comes from the 1/300 rule used for most residential attics.
Does attic ventilation lower my electricity bill? It helps, but it is not a substitute for insulation and air sealing. Ventilation removes trapped heat from the attic, while insulation and sealing keep conditioned air in the house. The two work together.
Is a powered attic fan better than a ridge vent? For most North Dallas homes, no. A powered fan uses electricity and can draw cooled air out of the living space through gaps in the ceiling. A balanced passive system with soffit intake and ridge exhaust runs continuously with nothing to fail.
Does attic ventilation affect how long my roof lasts? Yes. Sustained attic heat bakes the asphalt in shingles from below and accelerates granule loss and curling. Trapped moisture rusts fasteners and weakens the decking. Both shorten the service life of the roof.
Can I add attic ventilation myself? Clearing insulation off the soffits and fitting baffles are reasonable homeowner jobs if you can move safely in the attic. Cutting the roof deck for a ridge vent is not, because an error there becomes a leak.
Get your attic ventilation checked before next summer
If your upstairs rooms run hot or your attic feels like an oven, book a free attic and roof ventilation check with Flying Cow Roofing. We measure the net free area you actually have, photograph what we find in the attic, and show you what balancing it would take. Call (469) 902-0727 or request your free inspection.